


5 Bedroom Detached House For Sale
STYLE - Impressive Five Bedroom Home
HIGHLIGHTS - Beautifully Styled Home, Versatile Living, Immaculate Gardens and Paddock
THREE WORDS - Luxury. Lifestyle. Location
An impressive, versatile and beautifully styled period residence, discreetly positioned within this picturesque and highly sought-after village, enjoying 1.5 acres of gardens and grounds together with delightful open views across the surrounding countryside.
Dating back to the 1830’s, Camp House Farm originally served as the Gamekeeper’s Cottage to the Downe Estate and has, over time, evolved into an exceptional family home of considerable character and charm. A series of thoughtfully designed additions have been sympathetically incorporated to complement the original building, creating an outstanding blend of period elegance and contemporary living spaces.
The property even boasts its own House Bible, documenting the fascinating history of both the house and the village.
This has clearly been a much-loved home, reflected not only in the impeccable presentation of the property itself but also in the warmth and character it exudes throughout. The current owners have undertaken an extensive programme of sympathetic renovation and enhancement over many years, carefully and skilfully extending the property with beautifully crafted single-storey additions completed in 1997, 2012 and 2017, each subtly marked in brickwork. These stunning additions have been thoughtfully arranged around an attractive courtyard garden, creating a superb flow of living accommodation.
Simply stunning.
Beautifully decorated throughout in an elegant and timeless style, every room has been finished with meticulous attention to detail. Soft Farrow & Ball tones and stylish flooring combine to create interiors of exceptional quality and sophistication. Every finishing touch has been considered, allowing any fortunate purchaser to simply move in and enjoy.
There is also exciting potential for further development of the outbuildings, subject to the necessary consents, allowing buyers the opportunity to tailor the property further to their own requirements.
The house is truly brought to life by its glorious gardens and grounds, offering complete privacy together with far-reaching rural views. In 2023, the current owners enhanced the paddock with the planting of flowering Cherry Blossom trees and over fifty native British trees, further enriching this idyllic setting.
ACCOMMODATION
Five reception rooms, home office/Bedroom 5, breakfast kitchen, utility room and shower room — offering potential for ground floor bedroom accommodation with ensuite facilities.
To the first floor are four bedrooms and two bathrooms.
Externally there is a substantial garage, gym and store/workshop, along with extensive gardens and paddock.
In all, approximately 1.5 acres.
STEP INSIDE
This perfect period property has been beautifully modernised and extended to create a truly outstanding family home where character features blend effortlessly with contemporary finishes.
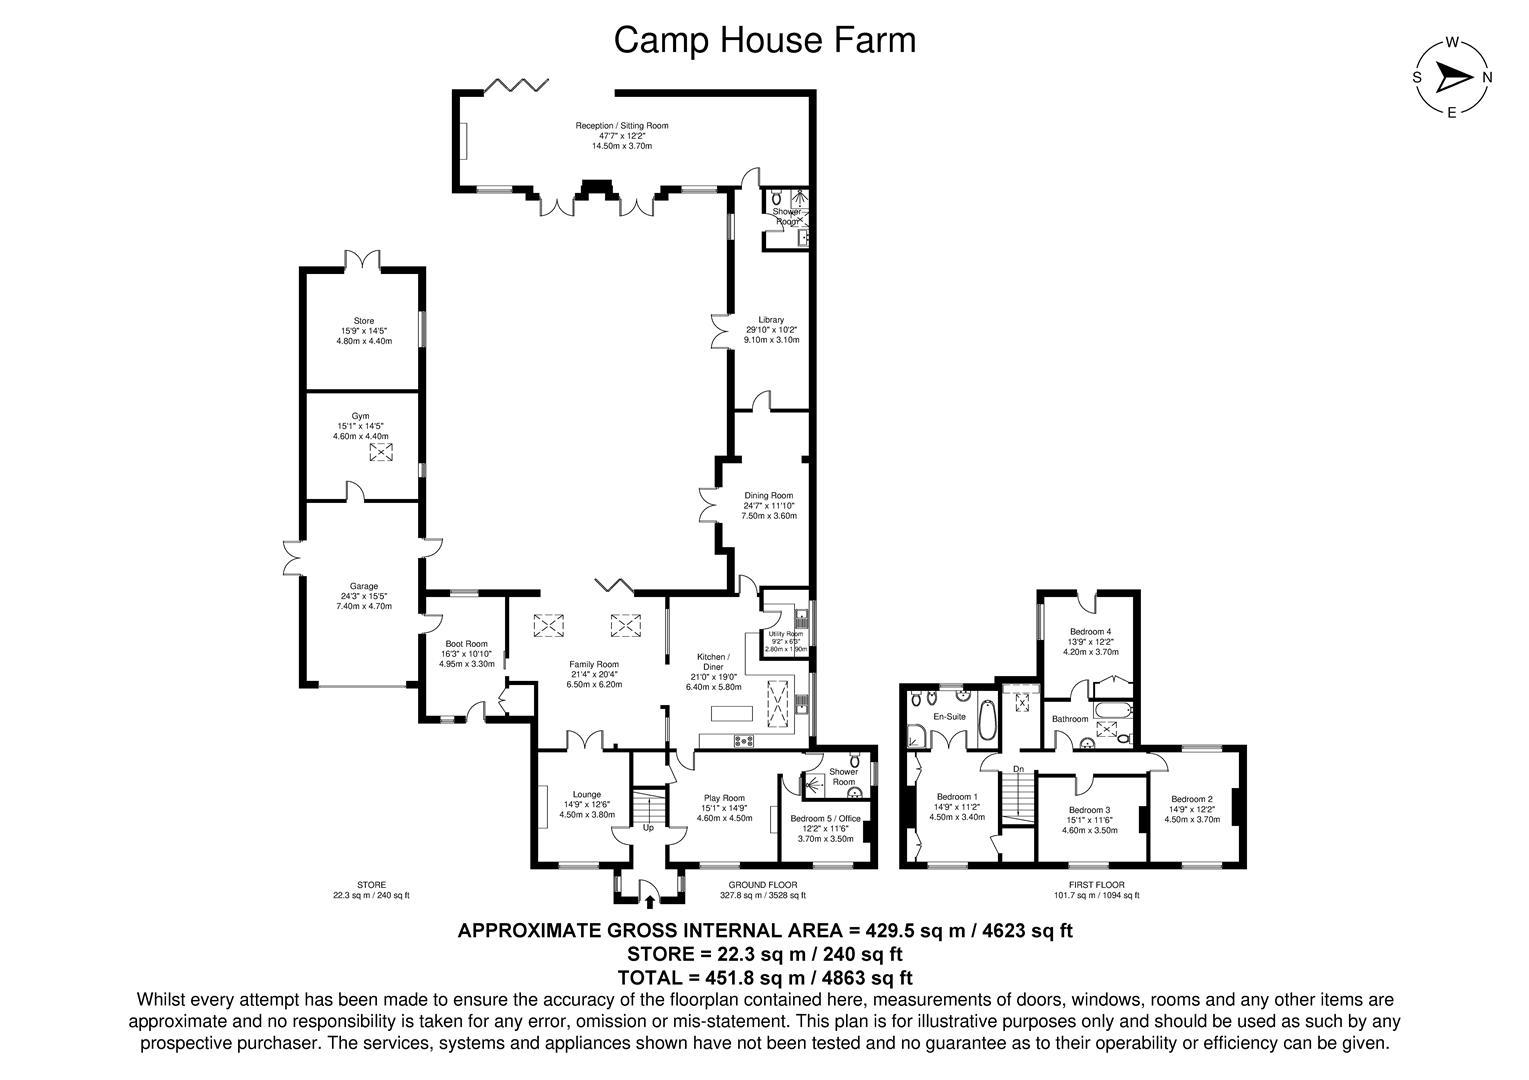
The ground floor offers an excellent balance of generous open-plan living spaces together with more intimate reception rooms, each beautifully styled and impeccably presented. The family room is bathed in natural light courtesy of bifold doors opening directly onto the courtyard garden, creating a wonderful connection between the indoors and outside space. A superb room for both everyday family living and entertaining, it flows seamlessly into the breakfast kitchen.
The breakfast kitchen is superbly appointed with all the modern conveniences expected for contemporary living and busy family life. Beyond lies a generous dining room designed to accommodate large gatherings with ease, leading through to the charming library.
Undoubtedly one of the home’s standout features is the magnificent 47ft family room/snug. With striking timber A-frame beams, a cosy log-burning stove and bifold doors framing views across the paddock, this is a truly spectacular living space. Two sets of arched French doors open beautifully onto the courtyard garden, creating a wonderful sense of light and space throughout.
Additional reception rooms include a cosy sitting room, playroom and home office situated adjacent to a shower room, offering excellent flexibility and clear potential to create ground floor bedroom accommodation with ensuite facilities if desired.
FIRST FLOOR
The principal bedroom enjoys delightful views across Sessay Cricket Ground and benefits from extensive fitted wardrobes together with a luxurious ensuite bathroom.
There are three further generous double bedrooms served by a stylish family bathroom.
GARDENS AND GOUNDS
The courtyard garden has been meticulously maintained, featuring neatly manicured lawns and a Yorkshire stone terrace perfectly designed for alfresco dining and entertaining.
To the rear, the paddock has been beautifully replanted with flowering blossom trees and native British species, creating a peaceful and picturesque setting ideal for those seeking space, openness and a semi-rural lifestyle. The land would equally suit buyers with an interest in smallholding pursuits, ponies, goats, sheep or chickens.
GARAGE/OUTBUILDINGS
The former stable block has been thoughtfully converted into garaging, gym and store/workshop space. There remains further potential to develop the workshop into an annexe, subject to the necessary planning permissions.
A truly exceptional village home of immense charm, style and versatility.
Tenure: Freehold
No EPC available for this property
Broadband
Download speed
Upload speed
Download speed
Upload speed

Broadband & mobile data availability at Main Street, Sessay, Thirsk, YO7
Address shown above is the closest found to the postcode, that has Ofcom data available
Mobile Coverage
 |
Voice | Indoor |
Outdoor |
| Data | Indoor |
Outdoor |
 |
Voice | Indoor |
Outdoor |
| Data | Indoor |
Outdoor |
 |
Voice | Indoor |
Outdoor |
| Data | Indoor |
Outdoor |
 |
Voice | Indoor |
Outdoor |
| Data | Indoor |
Outdoor |
Utilities
| Electricity | Ask Agent |
| Water | Ask Agent |
| Heating | Ask Agent |
| Broadband | Ask Agent |
| Sewerage | Ask Agent |
Rights and Restrictions
| Private rights of way | Ask Agent |
| Public rights of way | Ask Agent |
| Restrictions | Ask Agent |
| Parking | Ask Agent |
Risks
| Flooded in last 5 years | Ask Agent |
| Flood Defenses | Ask Agent |
| Source of Flood | Ask Agent |
Other properties you might be interested in
